Home › Sitework and Structural Concrete
Superior Concrete Durham performs sitework and structural concrete for commercial and industrial projects across Durham, NC. Our services include foundations, retaining walls, equipment pads, pedestals, and other critical structural elements. We coordinate with engineers and trades to place concrete accurately so structures and machinery are properly supported.
Superior Concrete Durham provides professional structural concrete throughout Durham, NC, North Carolina and the surrounding area. Our licensed, insured crew delivers safe, clean, on-time work with a free estimate before anything begins. Call (984) 384-5856 or request your free quote.
Sitework and Structural Concrete for Durable Durham Projects
Superior Concrete Durham provides full sitework and structural concrete services for residential and light commercial projects throughout Durham and the surrounding Triangle. Our focus is on getting the groundwork and structure right the first time, so whatever you build on top stays level, dry, and stable for decades.
When we say sitework, we mean everything that happens from the raw ground up to the point where a slab, footing, wall, or pier is ready to be poured. Structural concrete is any concrete element that actually carries load and keeps your building, addition, garage, or retaining system standing safely.
In Durham, we routinely handle structural slabs, footings, grade beams, crawlspace foundations, garage and shop slabs, thickened edge patios that support roofs, retaining walls, stair foundations, and concrete features that tie into existing structures. Whether you are adding a room, building a detached garage in South Durham, or stabilizing a sloped backyard near Duke, we coordinate the sitework and concrete so there are no gaps between the dirt, the steel, and the finished pour.
How We Prepare Your Site in Durham Clay So Concrete Lasts
Local soil is one of the biggest reasons to hire a Durham-based structural concrete contractor. Our red clay holds water, shrinks when it dries out, and can move if it is not compacted correctly. Superior Concrete Durham starts every project with a site evaluation to see how the soil, slope, drainage, and existing structures will affect the work.
We typically begin by stripping soft topsoil and organics, then shaping the subgrade with a skid steer or excavator. For slabs and footings, we compact the exposed soil using plate compactors or rollers in multiple passes, then add crushed stone or gravel base as needed. On sloped lots, we may bench cut into the hill, install small retaining elements, or step the footings to keep everything on solid bearing.
Drainage is critical in this region because heavy summer storms can quickly saturate soil. We set finished concrete elevations to move water away from the structure, not toward it. For some projects we install French drains, underdrain piping, or daylighted outlets to keep water from collecting along foundation walls or slab edges. Addressing these details before any concrete is placed helps prevent cracking, settlement, and moisture problems inside the building later.
Structural Concrete Foundations, Slabs, and Walls
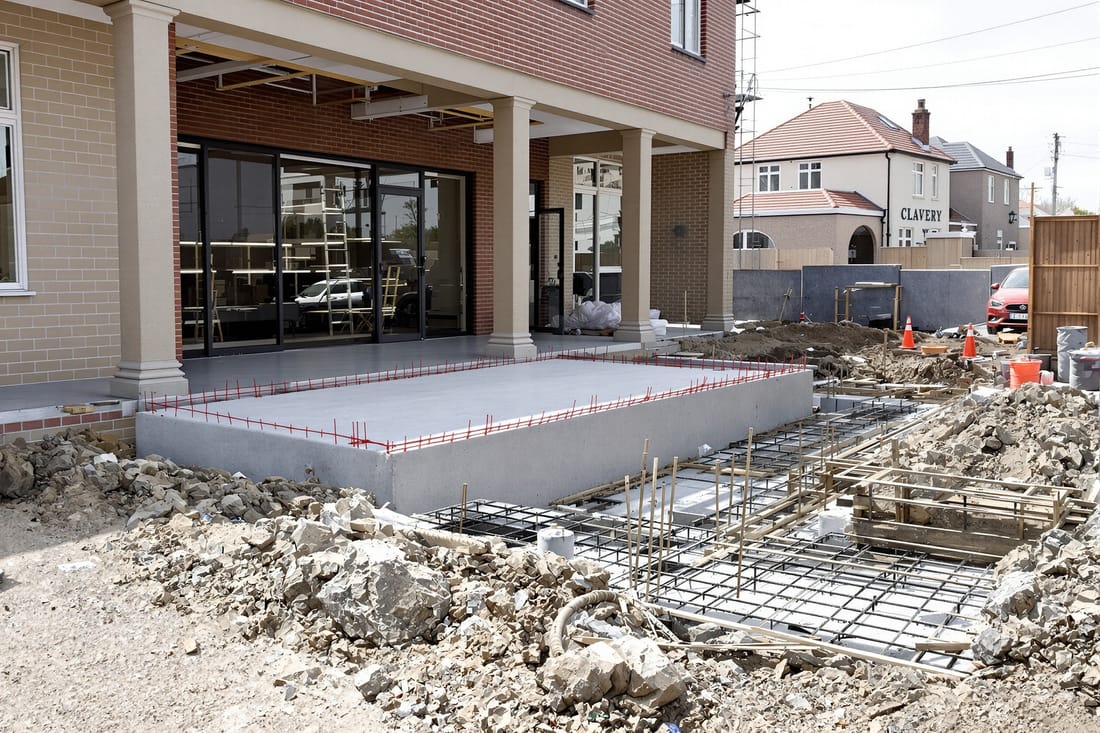
Once the site is prepared, we focus on the structural concrete itself. For foundations, we excavate for continuous footings that typically run under all load-bearing walls and columns. In Durham, depth is often set to reach below the local frost line and into stable soil, usually 12 to 18 inches depending on engineering and code. We then install reinforcing steel (rebar) according to plans, with proper lap lengths, bends, and spacers to keep it at the right height inside the concrete.
For slabs on grade, such as garage floors, shop floors, or ground-level living spaces, we set forms, place vapor barriers where required, and add welded wire mesh or rebar mats in crack-prone areas. We plan for control joints so that unavoidable shrinkage occurs in straight, controlled lines instead of random cracking across the surface.
Structural walls and retaining walls are built with appropriately sized footings, vertical and horizontal rebar, and formwork that can withstand the hydrostatic pressure of fluid concrete. In areas with higher groundwater or where retaining soil, we often recommend drain tile and weep holes along with waterproofing membranes to prevent water pushing through the wall over time.
Superior Concrete Durham selects mix designs that fit the structural demands and local exposure. Higher strength mixes, air entrainment for freeze-thaw resistance, and additives for workability in hot weather are all part of our toolkit, and we choose them based on what your specific structure will face on your site.
Reinforcement, Mix Design, and Finishing Choices
Structural concrete is only as strong as its reinforcement and mix design. Before any pour, we verify bar sizes, spacing, and lap lengths against the plans or engineering. Rebar chairs and spacers keep steel properly embedded, not sitting on the soil or pressed against form faces. In heavily loaded areas like column pads or thickened slab sections, we may use double mats of rebar to distribute loads.
We coordinate with local ready-mix suppliers to choose the right concrete mix for your project. Factors such as compressive strength, aggregate size, and slump (workability) impact both performance and finish quality. In hot Durham summers, we schedule earlier pours, use set-retarding admixtures when appropriate, and ensure adequate curing so concrete does not dry too fast and crack.
Finishing options depend on how the structural concrete will be used. Interior or garage slabs might get a hard trowel finish so they are smooth and easy to clean. Exterior structural slabs, like those holding porches or equipment pads, often receive a broom finish for traction. For areas that stay shaded or moist, we discuss sealer options to protect the surface and make maintenance easier, especially on retaining walls or structural patios that see frequent rain and humidity.
What Drives Cost and How We Keep Projects Predictable
Several factors influence the cost of sitework and structural concrete in Durham, and understanding them upfront helps avoid surprises. The biggest drivers are excavation depth, how much unsuitable soil must be removed or replaced, the amount and size of reinforcing steel, the thickness and area of the concrete, and site access.
Hard-to-reach backyards, tight alleys between houses, or steep driveways may require smaller equipment, extra labor, or concrete pumping instead of direct chute placement. Lots in established neighborhoods like Trinity Park or Old North Durham sometimes have unknown utilities, existing footings, or tree root systems that require more careful digging and hand work.
At Superior Concrete Durham, we walk the site with you, review any plans, and point out conditions that could affect the budget, such as poor drainage paths or soft areas that might need undercutting and stone replacement. We explain when you may need an engineer, particularly for taller retaining walls, heavily loaded foundations, or structural changes to an existing building.
We structure our estimates to show major components: site preparation, base materials, reinforcement, formwork, concrete placement, and finishing. That way you see exactly where your money is going and can make informed choices, such as upgrading drainage or reinforcement in high-risk areas while saving in low-impact zones.
Working With Superior Concrete Durham From Planning to Pour
Successful structural concrete projects are planned, not improvised. We start with a consultation where we discuss how the space will be used, review drawings if you have them, and, if needed, recommend local designers or engineers who understand Durham codes and soil conditions.
Once we are hired, we schedule sitework and structural work around weather and cure times. During layout, we verify dimensions, elevations, and property line setbacks to avoid conflicts later in the project. Before concrete trucks are ordered, we walk you through the pour sequence so you know what to expect for noise, traffic, and access on the day of the pour.
After placement, we focus heavily on curing, which is often overlooked but crucial in our hot and sometimes windy climate. We may use curing compounds, wet curing methods, or coverings to keep moisture in the slab or wall for the first several days, which significantly increases long-term strength and reduces cracking.
When you choose Superior Concrete Durham for sitework and structural concrete, you get a local team that understands how Durham weather, red clay, and code requirements all interact. Our goal is to give you a solid, well-drained, and correctly reinforced concrete structure so the rest of your project can move forward with confidence.