Home › Concrete Foundations and Footings
Superior Concrete Durham installs concrete foundations and footings that support new homes, additions, and accessory buildings across Durham, NC. We excavate, form, reinforce, and pour to engineering and code requirements. From spread footings to stem walls and monolithic slabs, our crew delivers straight, level foundations that protect your structure for decades.
Superior Concrete Durham provides professional concrete foundations throughout Durham, NC, North Carolina and the surrounding area. Our licensed, insured crew delivers safe, clean, on-time work with a free estimate before anything begins. Call (984) 384-5856 or request your free quote.
Concrete foundations in Durham built for our clay soil and weather
Concrete foundations in Durham, NC perform differently than they do in sandy coastal areas or rocky mountain regions. Our red clay holds water, swells when it is wet, then shrinks and cracks when it dries. At Superior Concrete Durham, we design and pour concrete foundations and footings with that reality in mind so your home, garage, addition, or shop stays level and structurally sound.
Before any work starts, we walk your property, look at slope and drainage, and ask about what will sit on the foundation. A small detached garage, a room addition, and a two story custom home each put different demands on the concrete and the footing size. We look for existing cracking in nearby slabs, soft spots in the yard, and where water collects after a storm. That early detective work helps avoid future settlement and cracking.
We coordinate with your designer or structural engineer if you have one, or we can work from standard code compliant foundation details when appropriate. In Durham, concrete foundations must meet the North Carolina Residential Code or Commercial Building Code and most projects require inspections by City of Durham or Durham County inspectors. We stay familiar with current local requirements so you are not stuck with surprise changes in the field.
How we build concrete foundations and footings step by step
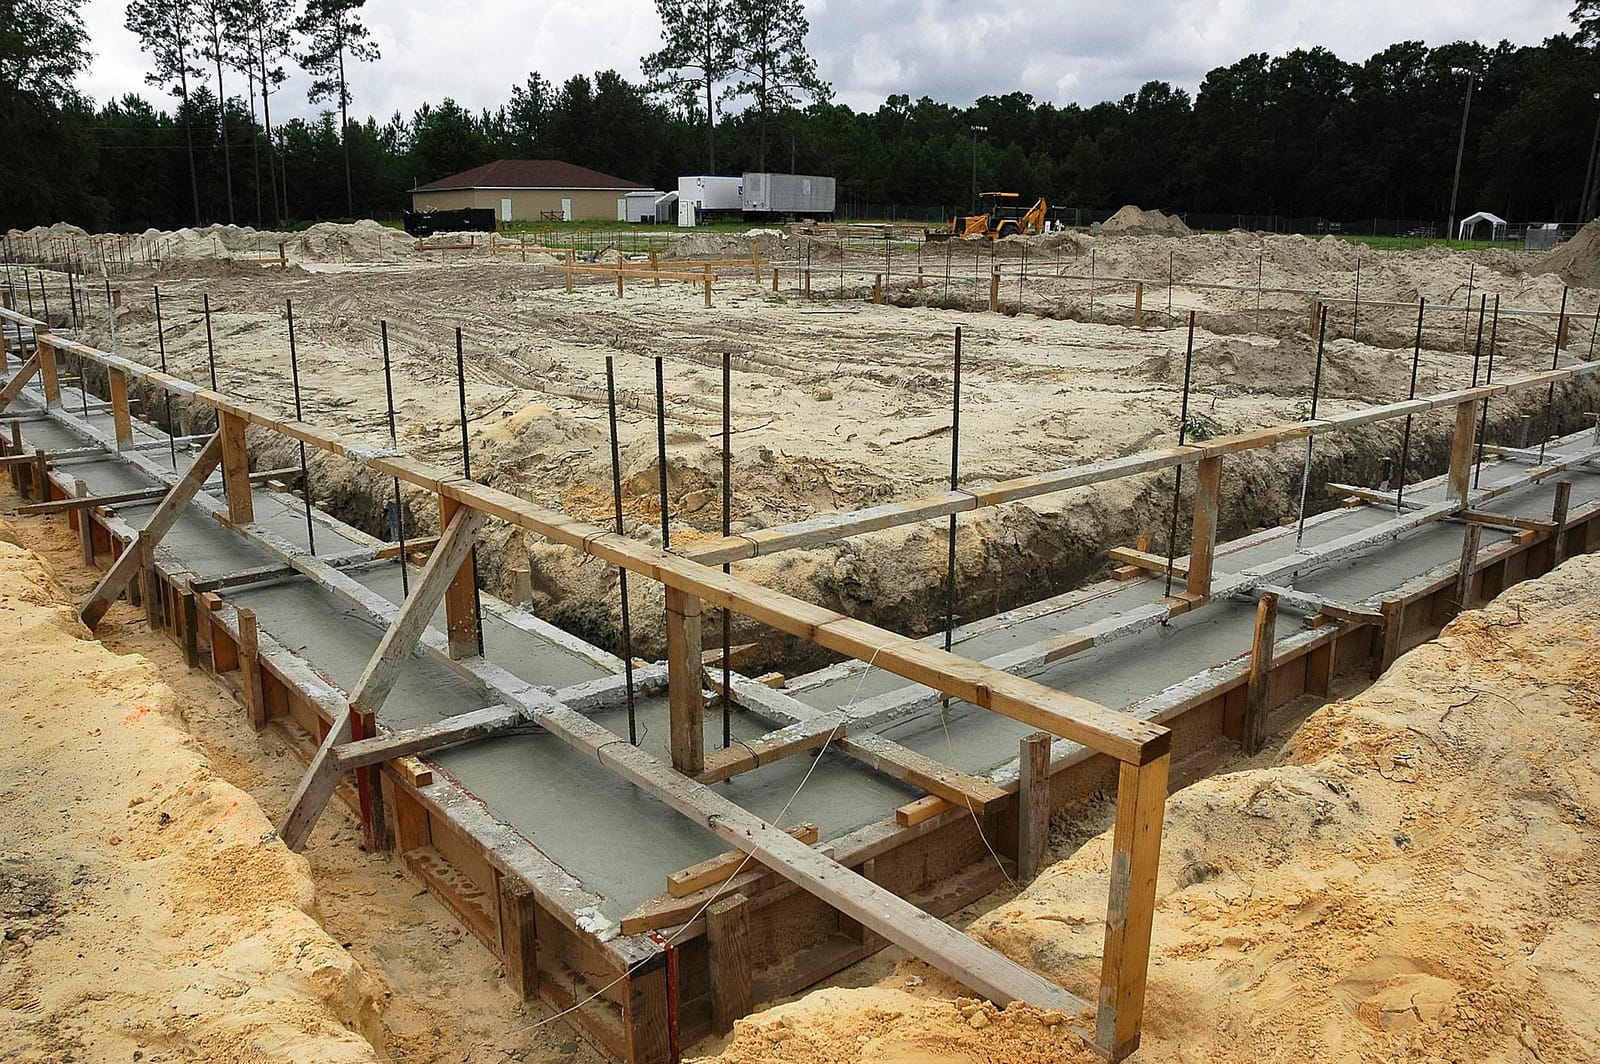
Good concrete foundations start with careful layout. We set batter boards and string lines, then double check dimensions and square so your walls and framing line up exactly with your plans. Once layout is confirmed, we excavate for footings to the depth and width in the plans, paying attention to getting below the local frost depth and down to firm, undisturbed soil rather than loose fill.
After excavation, we compact the bottom of the footing trench where needed and place a layer of stone if specified for drainage and leveling. We set footing forms only where soil conditions require them, because not every footing in Durham needs full wood forms. Then we install reinforcement. That usually means rebar in continuous runs tied together so the steel acts as a single cage, especially at corners and load points. For stem walls or monolithic slabs, we add vertical rebar dowels in the footing to tie the wall to the base.
When concrete arrives, we check the mix ticket for strength (PSI rating) and slump so it matches what the engineer or plans called for. For most residential foundations in Durham, 3000 to 4000 PSI mixes are typical, but heavier structures or poor soil conditions may require stronger concrete. We place the concrete quickly and evenly, vibrate or rod it to remove voids, and strike off the top to the correct elevation. Anchor bolts are set while the concrete is still workable and we verify spacing so they line up with your sill plates.
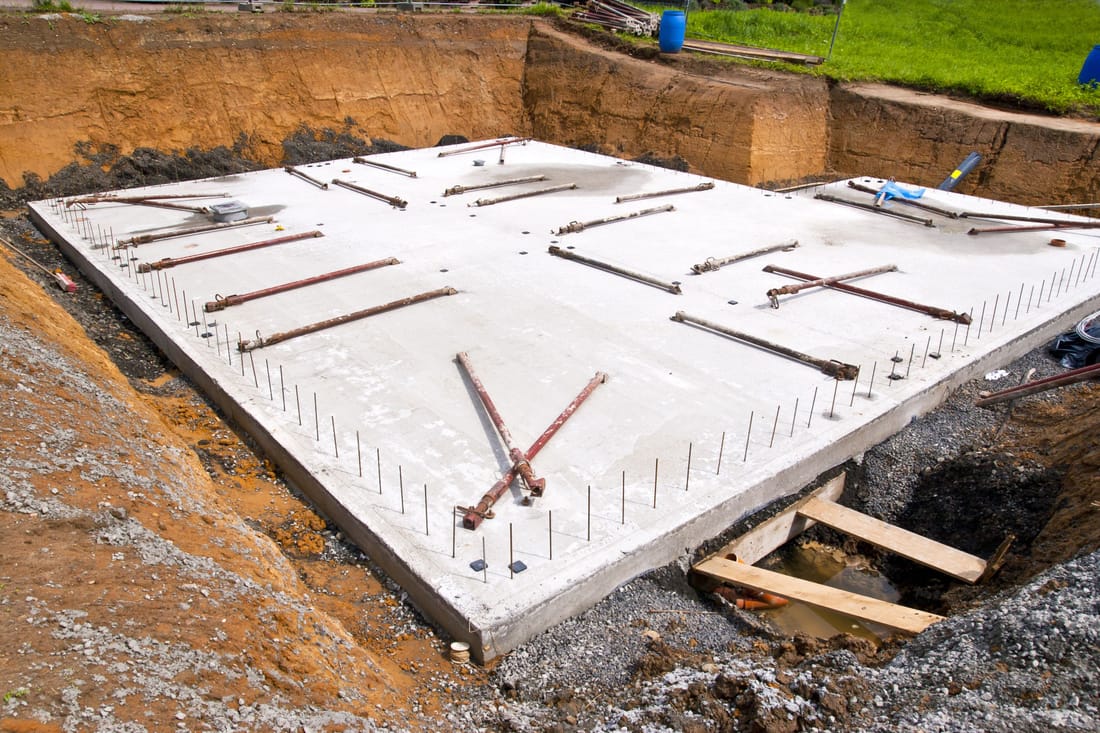
After the footing cures enough to strip any forms, we build and pour stem walls or the slab, depending on your design. For slabs, we install a compacted stone base, vapor barrier, and any plumbing or conduit that must run through the concrete. For crawl space or basement foundations, we pay close attention to wall reinforcement, waterproofing, and drainage around the exterior before backfilling.
Foundation options that fit your project and Durham conditions
Superior Concrete Durham installs several types of concrete foundations, each suited to different uses, budgets, and soil conditions.
For many Durham homes, crawl space foundations with concrete footings and stem walls are common. These elevate the structure above the ground, which helps in areas with drainage concerns or sloping lots. We line up foundation vents, access doors, and interior piers so your HVAC and plumbing contractor have room to work and so moisture can be controlled under the house.
Monolithic slab on grade foundations are popular for garages, workshops, and some additions. The footing and slab are poured together in a single operation, which saves time, but the design has to be right. Thickened edge beams, proper rebar placement, and attention to control joint layout all matter. In our clay soils we often recommend additional reinforcement or a compacted stone base to reduce slab curling and cracking.
For heavier structures or where the lot drops off sharply, we might install tall concrete foundation walls tied into footings, sometimes combined with concrete piers. These require more detailed engineering and careful formwork but can create usable lower level space. We also provide thickened pads or isolated footings for columns, porch roofs, and decks when the loads justify it.
If you live in an older Durham neighborhood with an aging foundation, we can evaluate and upgrade by adding new footings next to existing ones, underpinning in problem areas, or pouring new interior support pads. The right solution depends on whether the issue is poor original construction, water problems, tree roots, or simply age. We explain the pros and cons of each option before you commit.
What drives the cost of concrete foundations and how we help you plan
Homeowners often ask why two projects that look similar on paper have very different foundation costs. In Durham, the main cost drivers are soil conditions, access for equipment, foundation type, and reinforcement requirements set by engineering or building code.
If excavation uncovers soft or loose fill dirt, we may have to dig deeper or over excavate and add compacted stone or engineered fill. That extra work protects your structure from settlement, but it also adds time and materials. Steep or tight lots, common in established Durham neighborhoods, can limit machine access and require more hand work and smaller loads of concrete. That can raise labor costs even though the square footage is the same.
The amount and size of rebar, thickness of footings and walls, and required concrete strength also affect price. A simple shed foundation on solid soil might use minimal reinforcement and a standard mix. A two story addition, a heavy masonry fireplace, or a retaining wall that doubles as a foundation can require larger footings with more steel and a higher strength mix. Local inspectors will look for these items, so cutting corners is not an option.
At Superior Concrete Durham, we give you a clear written estimate that shows the major components of the work, including excavation, formwork, reinforcement, concrete, finishing, and any drainage or waterproofing. If there are unknowns, like unverified fill or hidden debris, we flag them early and talk through potential scenarios so you are not blindsided by change orders. We are also happy to coordinate with your engineer to value engineer the foundation, where allowed, to balance performance and budget.
Permits, inspections, and how to choose a concrete foundation contractor
In Durham, most structural concrete foundations and footings require a building permit and at least one foundation inspection, often more. For new homes and major additions, the inspector will usually check footing depth, width, rebar placement, and bearing conditions before concrete is poured. For commercial projects, special inspections or concrete testing may also be required. Superior Concrete Durham handles coordination with inspectors, schedules inspections at the right stages, and keeps work moving without skipping the steps that protect you.
Before you hire any contractor to install concrete foundations, ask how they deal with Durham specific issues like expansive clay, slope, and drainage. Ask to see recent local projects similar to yours, not just decorative patios. A good foundation contractor should be able to explain what the engineer specified, why rebar is sized a certain way, and how control joints and waterproofing will be handled.
You should also ask about curing practices. Proper curing is critical to long term strength. Depending on the season, we may use curing compounds, moisture retaining covers, or adjusted schedules to avoid rapid drying that can lead to shrinkage cracks. Summer heat, sudden thunderstorms, and winter cold snaps in the Triangle area all require different approaches.
Finally, confirm that the contractor has appropriate insurance and is registered where required. Look for someone who will be present on site to manage crews, not just a salesperson. At Superior Concrete Durham, our focus is structural concrete, so we are comfortable answering detailed questions. We want you to understand what is going under your walls and floors so you feel confident in the work long after the framing hides the concrete.